
Bramley
Extension roof.
The job
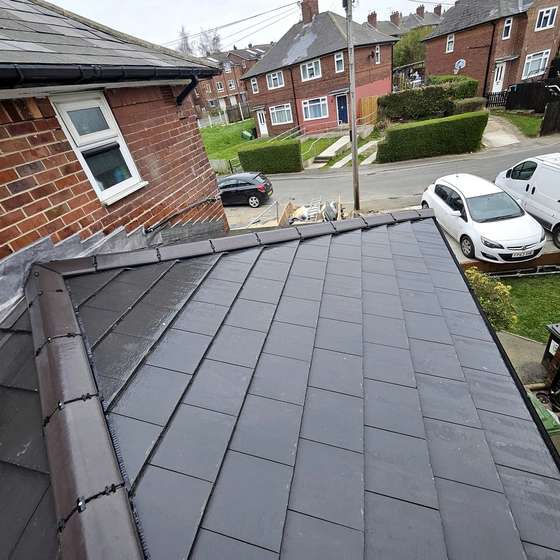
The roof for a new-build extension, from bare timbers to a finished tiled roof, with lead where it meets the house.
The work
In order, as the team photographed it on the day.


Before and after
Drag to compare. Same job, photographed by the team.


What this project shows
Real work, with the scope and photographs retained from the original project.
The roofing details
Unlike a re-roof, this project began with the bare timbers of a new extension. The photographs follow the covering through to the finished tiles and leadwork at the house. The junction with the existing property forms part of the roof, not just the final finish.
Photograph 04 also shows the fascia and gutter at the corner. Our fascias, soffits and guttering guide explains roofline enquiries, including how to describe a leaking joint or overflowing section.
Photograph 01 starts at the extension timbers, 02 isolates the lead junction with the house, and 03 and 04 show the finished covering and roof edge. This sequence documents a new Bramley extension roof, not a repair to an existing roof. If your question concerns water at an existing wall junction, the roof-leak inspection guide is a better starting point than assuming the whole extension covering needs replacement.
Services used: New Roofs · Roofers in Bramley
Next projectSomething similar? Get a free quote or call 07771 776007