07771 776007Get a free quote
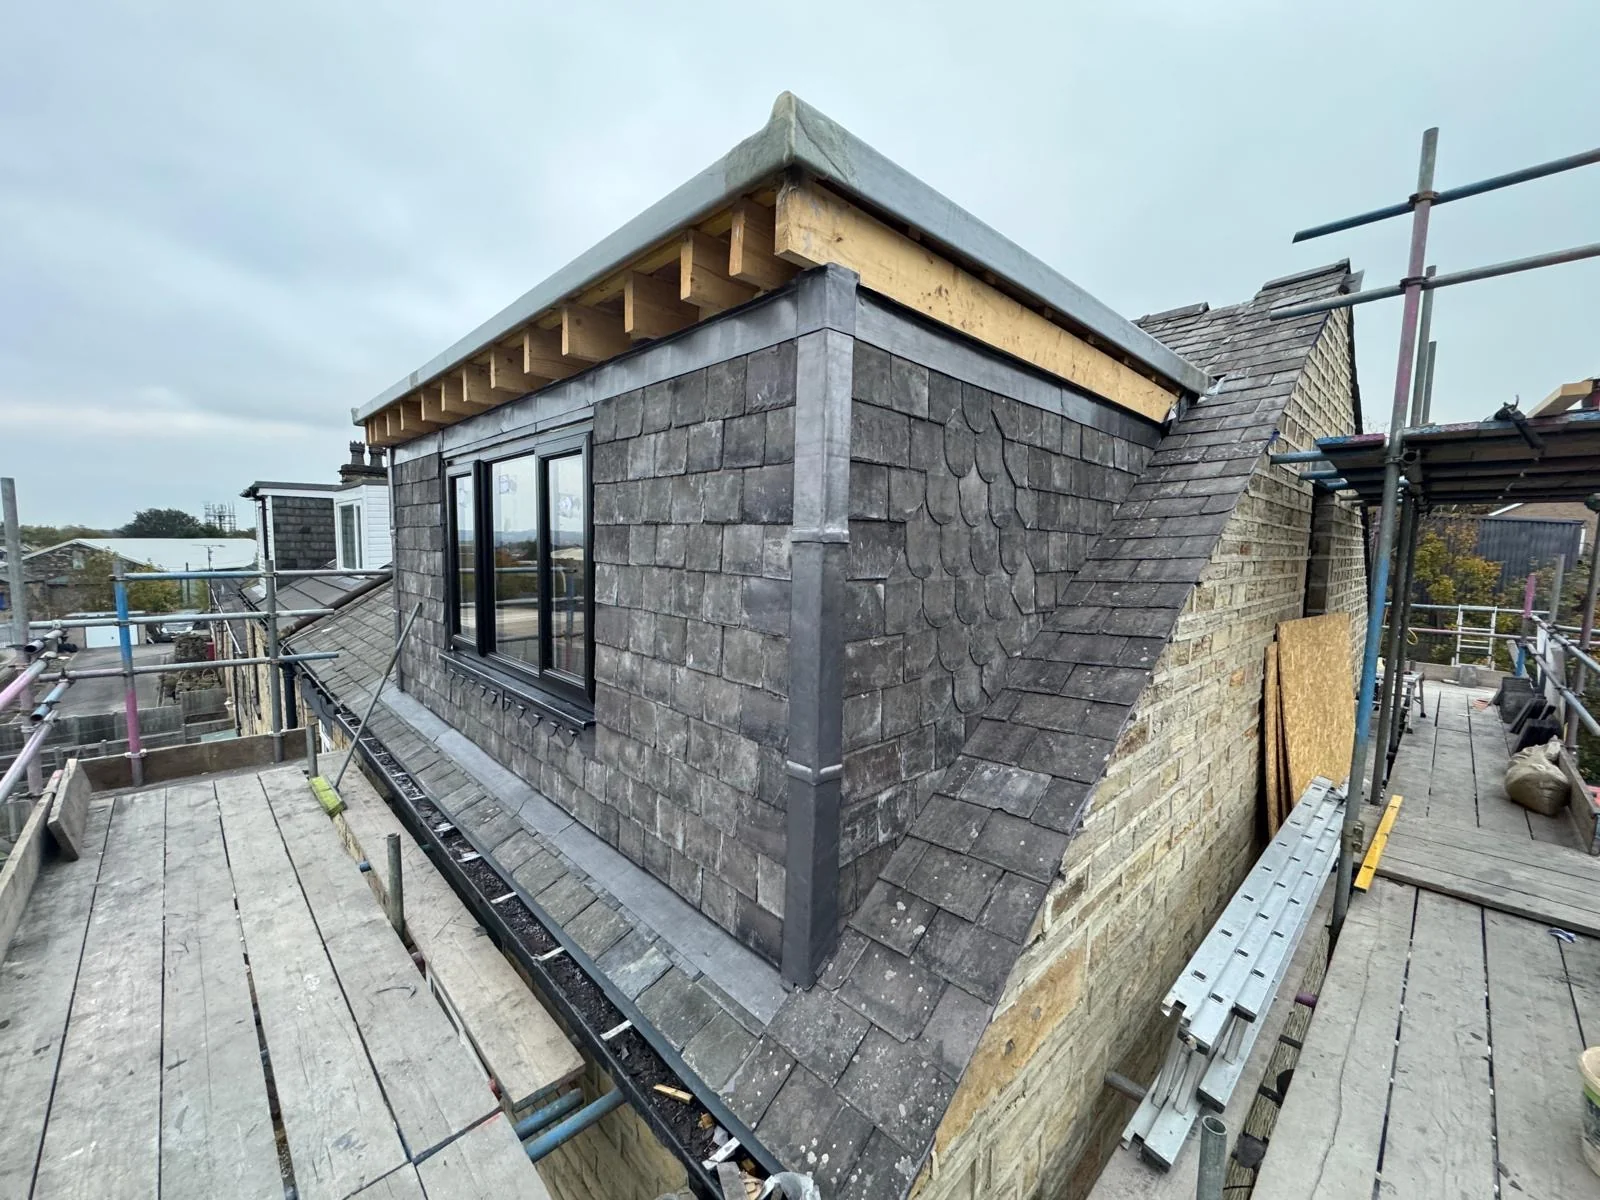
Dormer windows, slate-clad cheeks and adjoining slate roof, photographed from the scaffoldPhotograph: Dormer windows, slate-clad cheeks and adjoining slate roof, photographed from the scaffold

Documented project · Pudsey · Photographed during the work

Pudsey
Two dormers
& slate roofing.

The job

Roofing work involving two dormers and a slate roof in Pudsey. The photographs show membrane and battens, slate-clad dormer cheeks with decorative detailing, and leadwork at the roof junctions. They record different stages of the work, with scaffolding and unfinished trims still visible.

Project photographs

Ten photographs supplied by Regal Roofing, grouped by the details shown. These are progress photographs, not a dated completion record.

Dormer front with windows and an adjoining cheek at the membrane and batten stage
01Dormer front with windows and an adjoining cheek at the membrane and batten stage
Membrane and timber battens to a dormer cheek during the Pudsey work
02Membrane and timber battens to a dormer cheek during the Pudsey work
Another view of the dormer cheek membrane and battens beside the slate roof
03Another view of the dormer cheek membrane and battens beside the slate roof
Close view of a window-side junction, membrane, battens and leadwork
04Close view of a window-side junction, membrane, battens and leadwork
Dormer cheek with slate cladding and leadwork beside the slate roof in Pudsey
05Dormer cheek with slate cladding and leadwork beside the slate roof in Pudsey
Slate-clad dormer with windows and decorative slate detailing in Pudsey
06Slate-clad dormer with windows and decorative slate detailing in Pudsey
Decorative shaped slates within the dormer cheek cladding
07Decorative shaped slates within the dormer cheek cladding
Dormer windows, slate-clad cheeks and adjoining slate roof, photographed from the scaffold
08Dormer windows, slate-clad cheeks and adjoining slate roof, photographed from the scaffold
Lead flashing at the base of a slate-clad dormer cheek
09Lead flashing at the base of a slate-clad dormer cheek
Slate cladding and leadwork on a dormer cheek with unfinished upper trim
10Slate cladding and leadwork on a dormer cheek with unfinished upper trim

Dormer cheeks and slate-roof junctions

Membrane, battens and slate cladding

The preparation views show membrane and horizontal battens on the dormer cheeks. Later views show slate cladding, including shaped slates around the windows and within the side panels.

Leadwork at the roof

The close views show the leadwork where the dormer cheeks meet the surrounding slate roof. These junctions are part of the roofing scope to discuss alongside the cladding.

Planning similar work

See our dormer roofing service, new roof and slate re-roofing service and Pudsey roofing guide. For an existing leak, use our roof inspection and repair service to discuss which junction needs checking.